Astebusiness

"{{ auctions.q }}" on LOTS

X


-{{ auction.experimentReducedPrice }}%

{{ auction.adsNameEn }}

 {{ auction.auctionMunicipality }}, {{ auction.auctionProvince }}, {{ auction.auctionRegion }}

Current price:

{{ auction.adsMaxOfferValue ? auction.adsMaxOfferValue : ( auction.adsPrice ? auction.adsPrice : '-') }} €

Estimate price:

{{ auction.adsPrice ? auction.adsPrice : '-' }} €

Start

{{ auction.experimentDateStart }}

{{ auction.experimentTimeStart.substring(0, auction.experimentTimeStart.length - 3) }}

Auction date

{{ auction.experimentDateStop }}

{{ auction.experimentTimeStop.substring(0, auction.experimentTimeStop.length - 3) }}

Deadline

{{ auction.experimentDateStop }}

{{ auction.experimentTimeStop.substring(0, auction.experimentTimeStop.length - 3) }}

Lot unico - Shop on the first floor above street level located in Fermo, Via Trieste within the shopping center “Piazza Sagrini” - (Lot B appraisal)

Start

Registration closes Auction not started yet

Base price

73.125,00 €

Total with charges 93.147,00 €
beyond statutory taxes

Minimum offer 54.844,00 €


Minimum raise: 1.000,00 €

Deposit: Read the conditions of sale

  Fermo, Fermo, Marche

Auction fee: 4% of the winning bid
Preparation of tax treatment reports: €300 + VAT.

DESCRIPTION

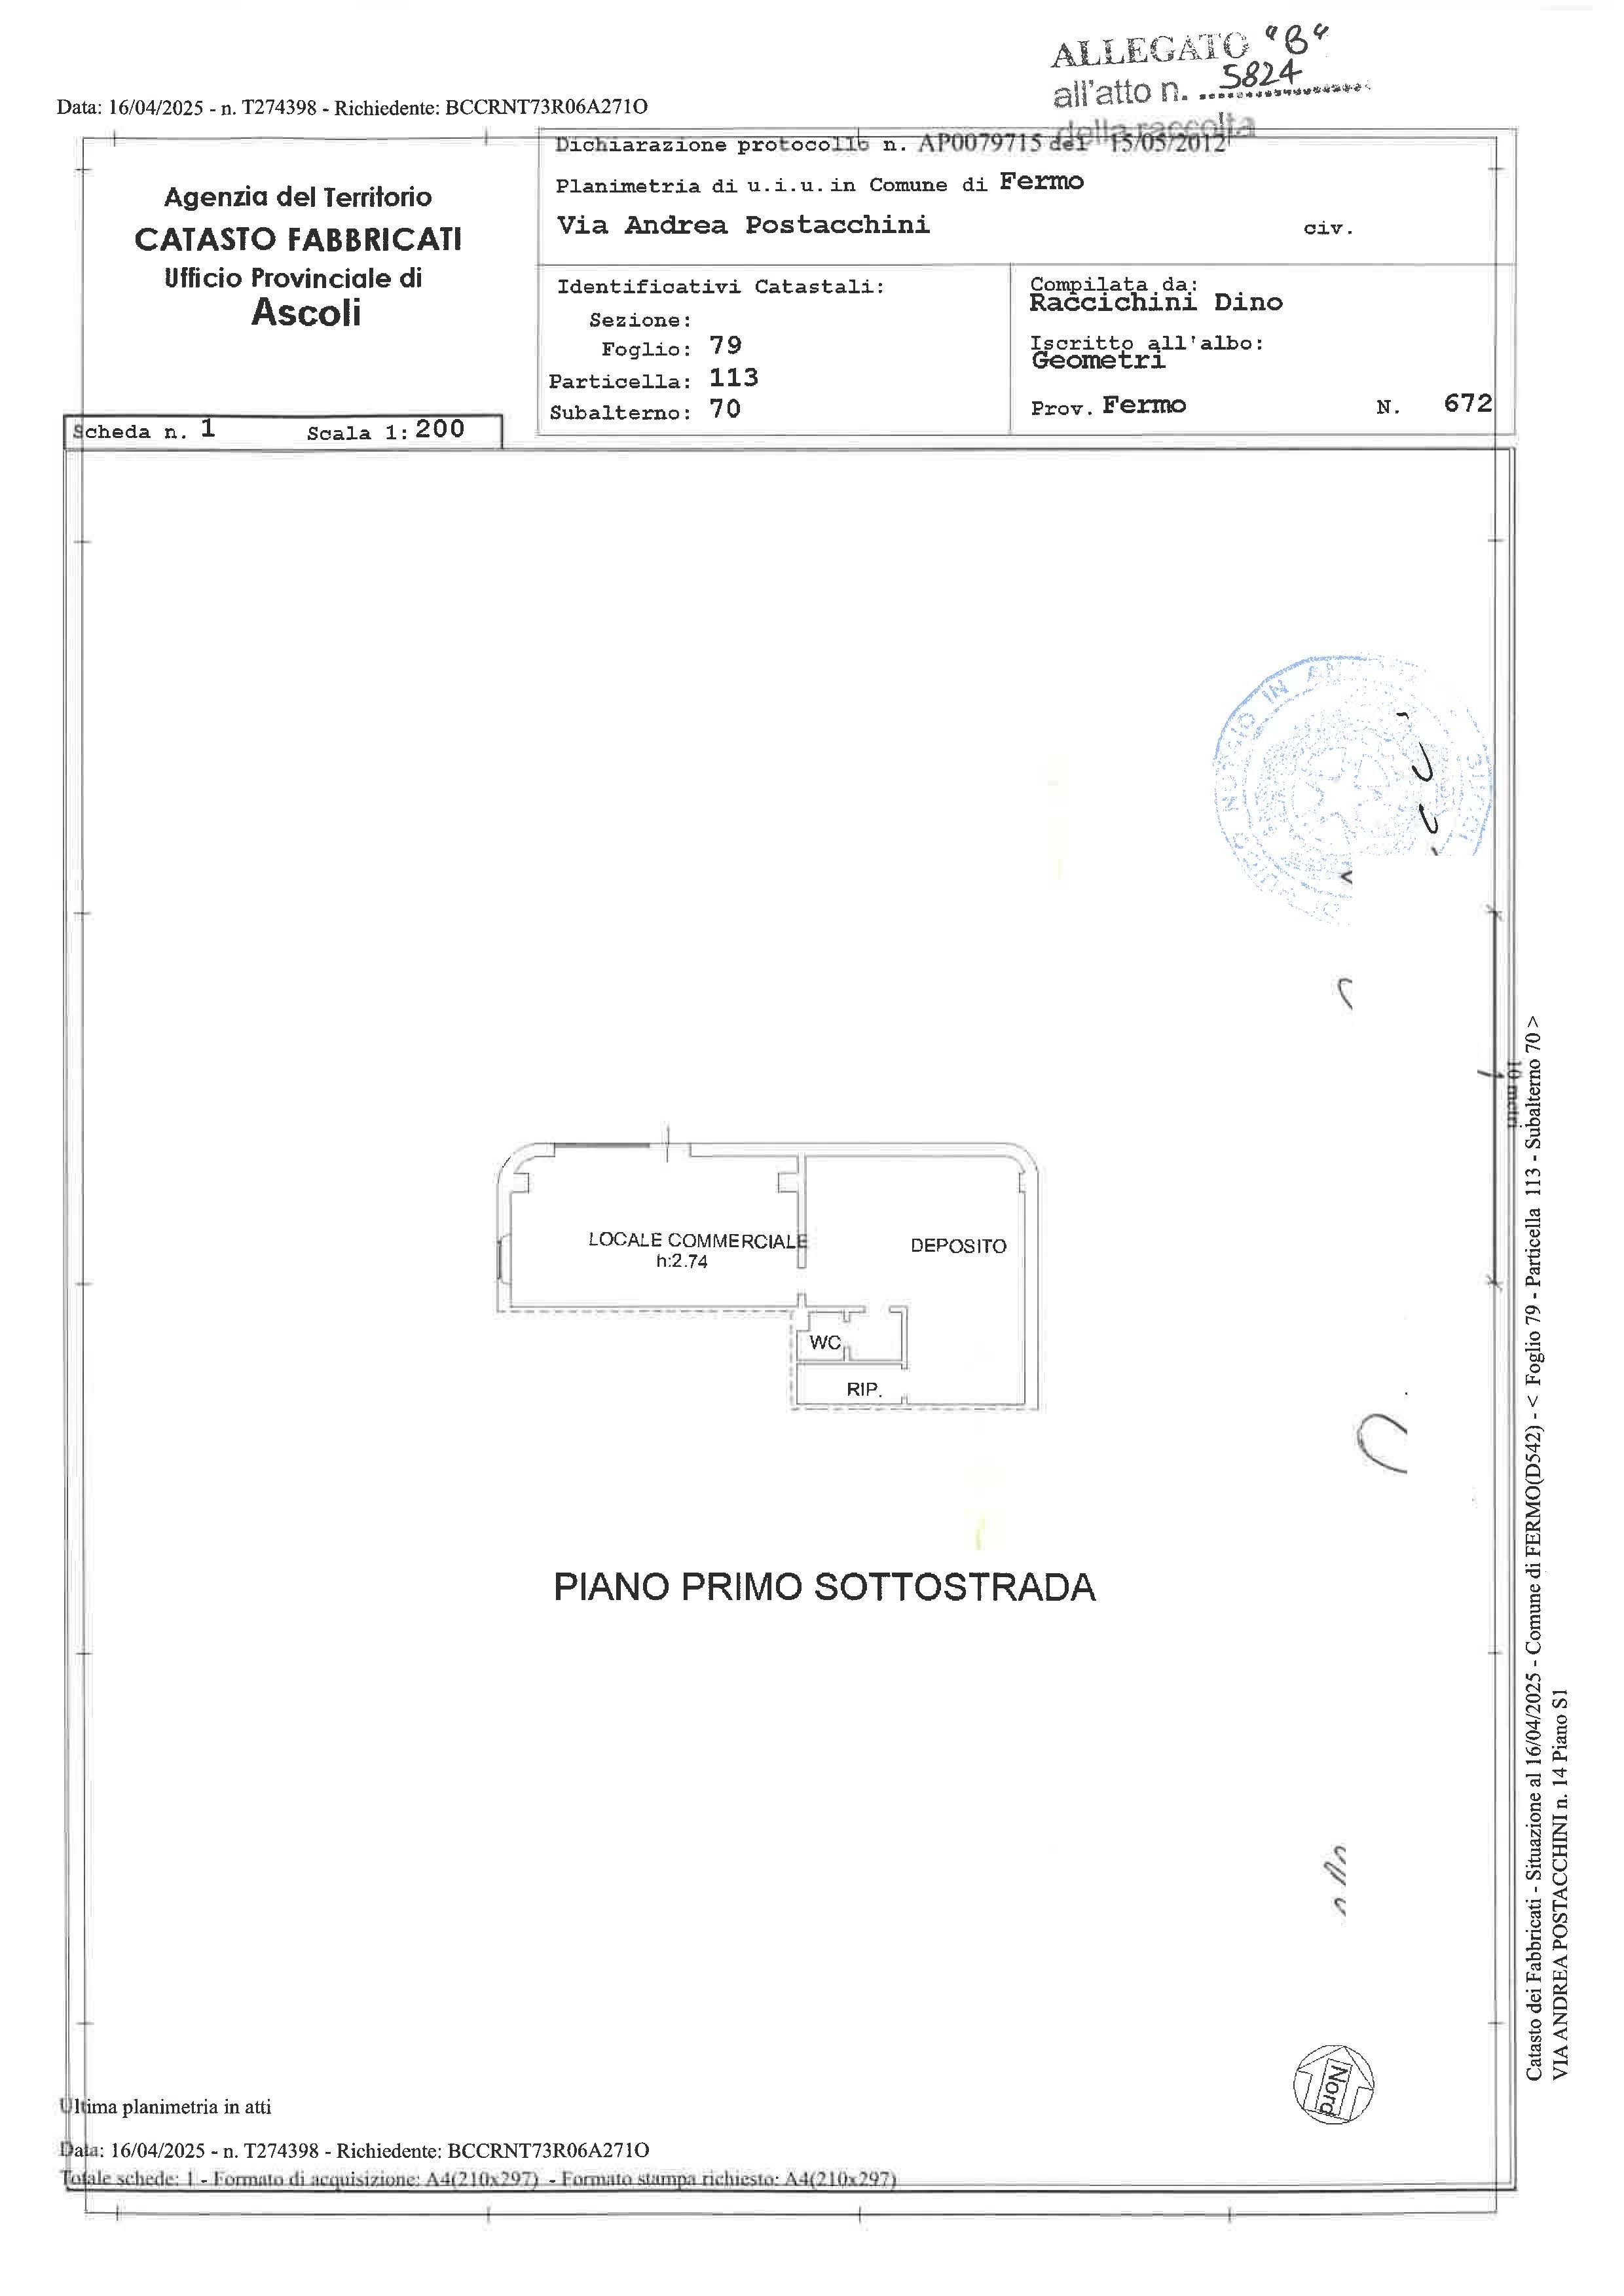
Single lot consisting of: shop on the first floor below street level located within the complex known as ‘Ex Sagrini’, located in Fermo with a shared main entrance on Viale Trieste without a street number. This portion, located on the first floor below street level with access from Via Postacchini without a street number (or from the interior spaces of the shopping centre), includes a shop divided into commercial premises, storage room, closet, ante-bathroom and bathroom. The shop is located to the right of the entrance to the public garage on the first floor below street level of the property, with access from a side street off Via Postacchini. The external walls are partly finished in exposed brick and partly in plaster. There are two aluminium windows (one with an entrance door), all of which illuminate/ventilate the shop area, which corresponds to the entrance area to the car park, before the closing gate: the back of the shop, designed as a storage area and located on the border with the actual garage, has no openings.

Property surface areas: shop 35 m² - back of shop and toilets 43 m².

According to the plans, the shop has a net surface area of 31.110 m², while the back of the shop with toilets and storage room has a surface area of 39.23 m².

Condition: The shop is in normal condition in relation to its state of completion which, as seen, is not “final”, assuming that the future user will carry out work related to the final fitting out. For further information, please refer to the report by Dr. Ing. Cesare Greco.

Cadastral compliance: the property corresponds to the cadastral plan, with minimal differences in internal height (2.71 m instead of 2.74 m) being negligible.

Urban planning compliance: the property complies with the provisions of SCIA no. 93/12, with minor differences in internal measurements being negligible or within acceptable tolerances. Ultimately, the property is compliant and can be sold without any particular urban planning restrictions.

Restrictions: there is a restriction for historical and architectural preservation: consequently, the sale must be notified to the Superintendency for the possible exercise of the right of pre-emption by the State.

Occupancy status: vacant.

Ownership: full ownership.

Cadastral identification:

Sheet 79, Map 113, Subordinate 70, Via Andrea Postacchini, Floor S1, Z.C.1, Category C/1, Class 9, Size 71 m², Cadastral area 84 m², R.C. €1,448.40.

For further information, including on cadastral and urban planning compliance, please refer to the survey and attachments, which can be downloaded from the “Documentation” section.

The attachments to the valuation report are available upon completion and signing of the confidentiality agreement, which can be downloaded from the tender documentation.

PLEASE NOTE: Minimum commission: €2,000 + VAT.

Single lot consisting of: shop on the first floor below street level located within the complex known as ‘Ex Sagrini’, located in Fermo with a shared main entrance on Viale Trieste without a street number. This portion, located on the first floor below street level with access from Via Postacchini without a street number (or from the interior spaces of the shopping centre), includes a shop divided into commercial premises, storage room, closet, ante-bathroom and bathroom. The shop is located to the right of the entrance to the public garage on the first floor below street level of the property, with access from a side street off Via Postacchini. The external walls are partly finished in exposed brick and partly in plaster. There are two aluminium windows (one with an entrance door), all of which illuminate/ventilate the shop area, which corresponds to the entrance area to the car park, before the closing gate: the back of the shop, designed as a storage area and located on the border with the actual garage, has no openings.

Property surface areas: shop 35 m² - back of shop and toilets 43 m².

According to the plans, the shop has a net surface area of 31.110 m², while the back of the shop with toilets and storage room has a surface area of 39.23 m².

Condition: The shop is in normal condition in relation to its state of completion which, as seen, is not “final”, assuming that the future user will carry out work related to the final fitting out. For further information, please refer to the report by Dr. Ing. Cesare Greco.

Cadastral compliance: the property corresponds to the cadastral plan, with minimal differences in internal height (2.71 m instead of 2.74 m) being negligible.

Urban planning compliance: the property complies with the provisions of SCIA no. 93/12, with minor differences in internal measurements being negligible or within acceptable tolerances. Ultimately, the property is compliant and can be sold without any particular urban planning restrictions.

Restrictions: there is a restriction for historical and architectural preservation: consequently, the sale must be notified to the Superintendency for the possible exercise of the right of pre-emption by the State.

Occupancy status: vacant.

Ownership: full ownership.

Cadastral identification:

Sheet 79, Map 113, Subordinate 70, Via Andrea Postacchini, Floor S1, Z.C.1, Category C/1, Class 9, Size 71 m², Cadastral area 84 m², R.C. €1,448.40.

For further information, including on cadastral and urban planning compliance, please refer to the survey and attachments, which can be downloaded from the “Documentation” section.

The attachments to the valuation report are available upon completion and signing of the confidentiality agreement, which can be downloaded from the tender documentation.

PLEASE NOTE: Minimum commission: €2,000 + VAT.

AUCTION INFORMATION

Auction 32661
Sales type: Telematic asynchron
Provenance: Bankruptcy proceedings (judicial)
Procedure number: 21/2017
Curt of Ancona
Experiment: 3
Start 15/10/2026 11:00
Date end 16/10/2026 11:00
Balance of goods awarded within the 14/12/2026
Buyer's Premium
Views: 34
DATE OFFERS DEALINE: 12/10/2026 12:00

X Not registred yet?

By creating your free account you will be able to participate in all our auctions and win the lots you want at the best price.


Register
Login